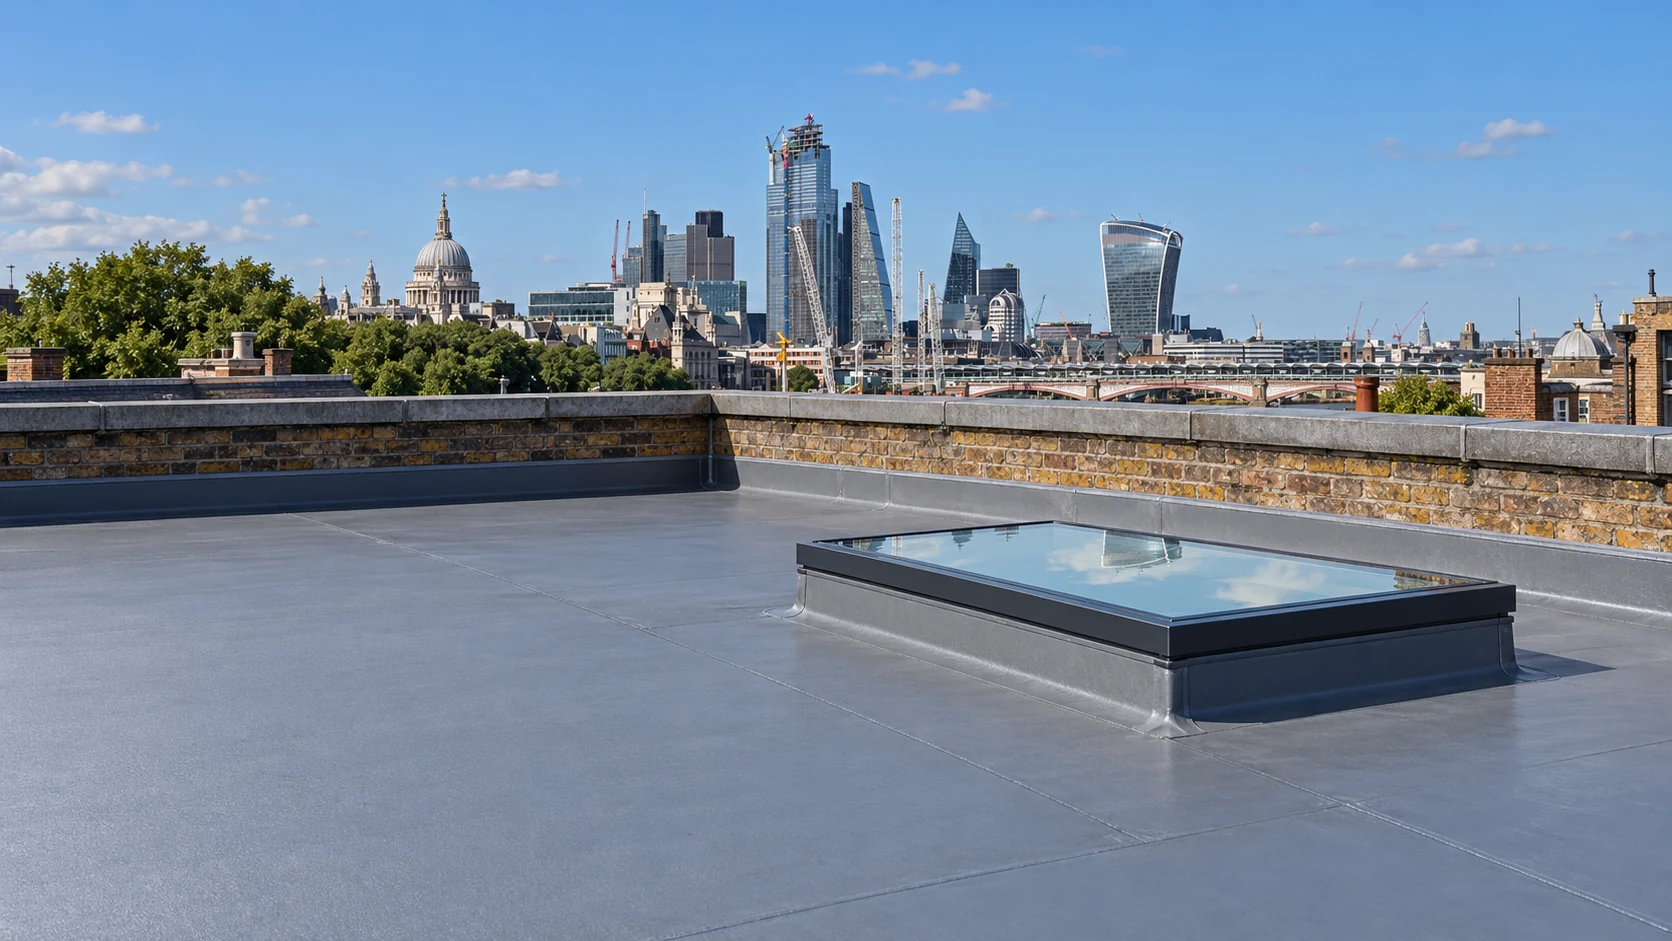
Complete new flat roofs
One coordinated package, from structure to finished waterproofing.
Explore service
London & surrounding areas
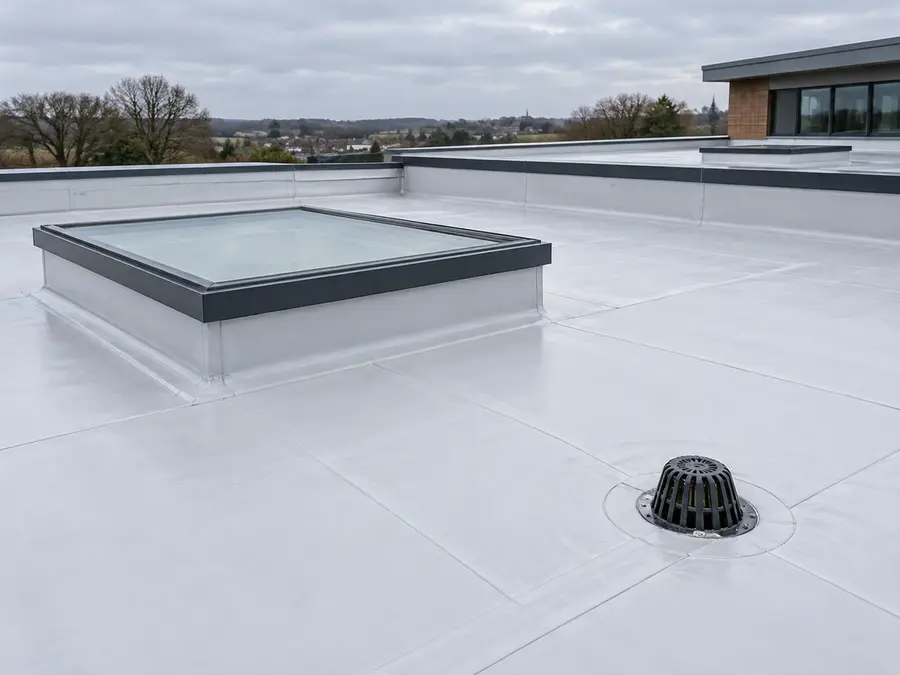
Falls, outlets, overflows and rainwater routes planned together.
The final scope, materials and installation details are agreed against the roof design and selected system.
Discuss your roofOne coordinated package, from structure to finished waterproofing.
Explore service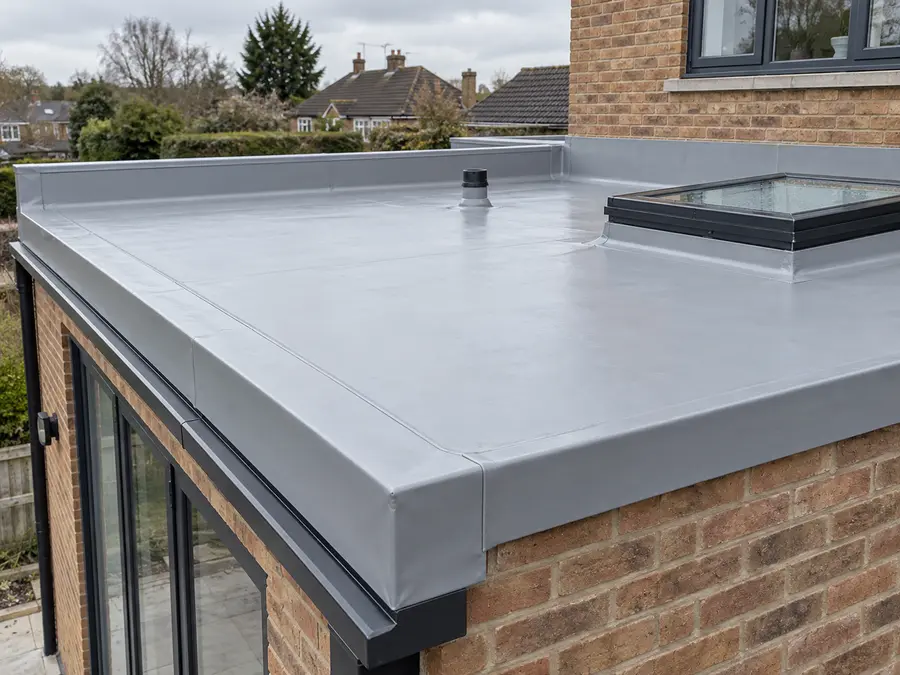
PVC, EPDM and TPO/FPO selected to suit the roof and specification.
Explore service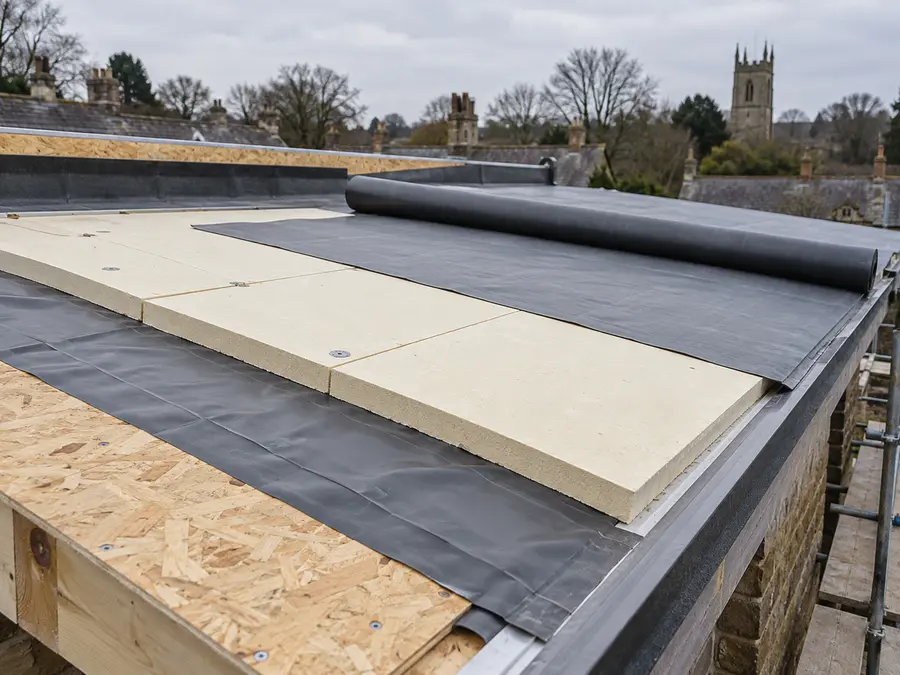
Insulation above the deck, with coordinated air and vapour control.
Explore serviceSend your drawings, site postcode and a short project brief.