Roofing systems
Warm roof systems
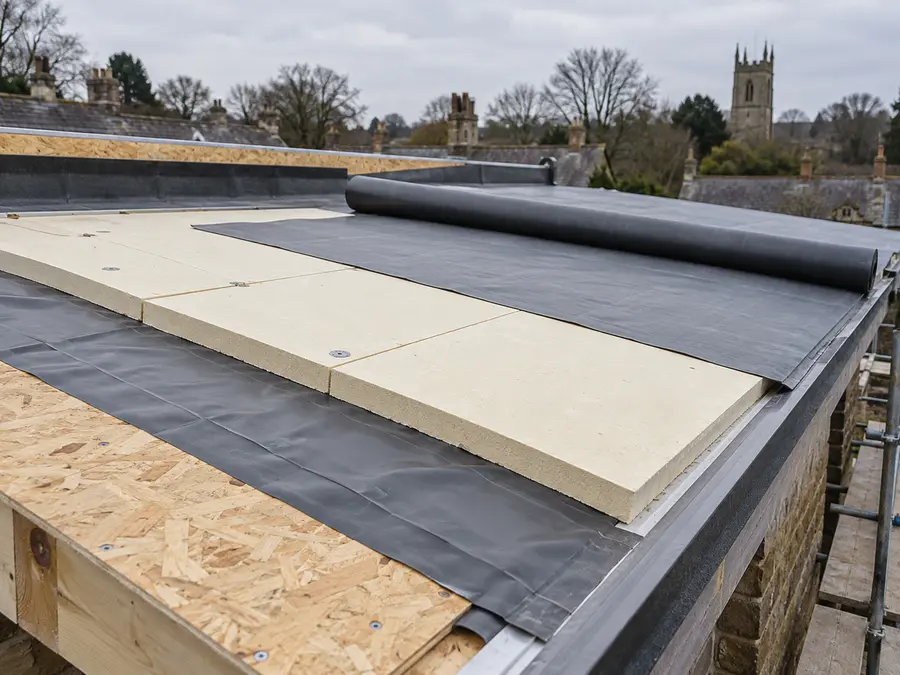
A roof build-up with the main insulation above the structural deck, coordinated with air and vapour control and waterproofing.
Coordinated build-up
Planned long-term care
Thermal design
Installation to specification
Why consider Warm roof?
- Main thermal insulation above the structural deck
- Air and vapour control assessed as part of moisture design
- Insulation thickness follows the project thermal calculation
- Falls and drainage designed with the roof geometry
- Upstands, rooflights and perimeter junctions coordinated early
A warm roof is a construction arrangement, not a membrane type. Condensation analysis, thermal design, drainage and the selected waterproofing system determine the final specification.
Discuss your specification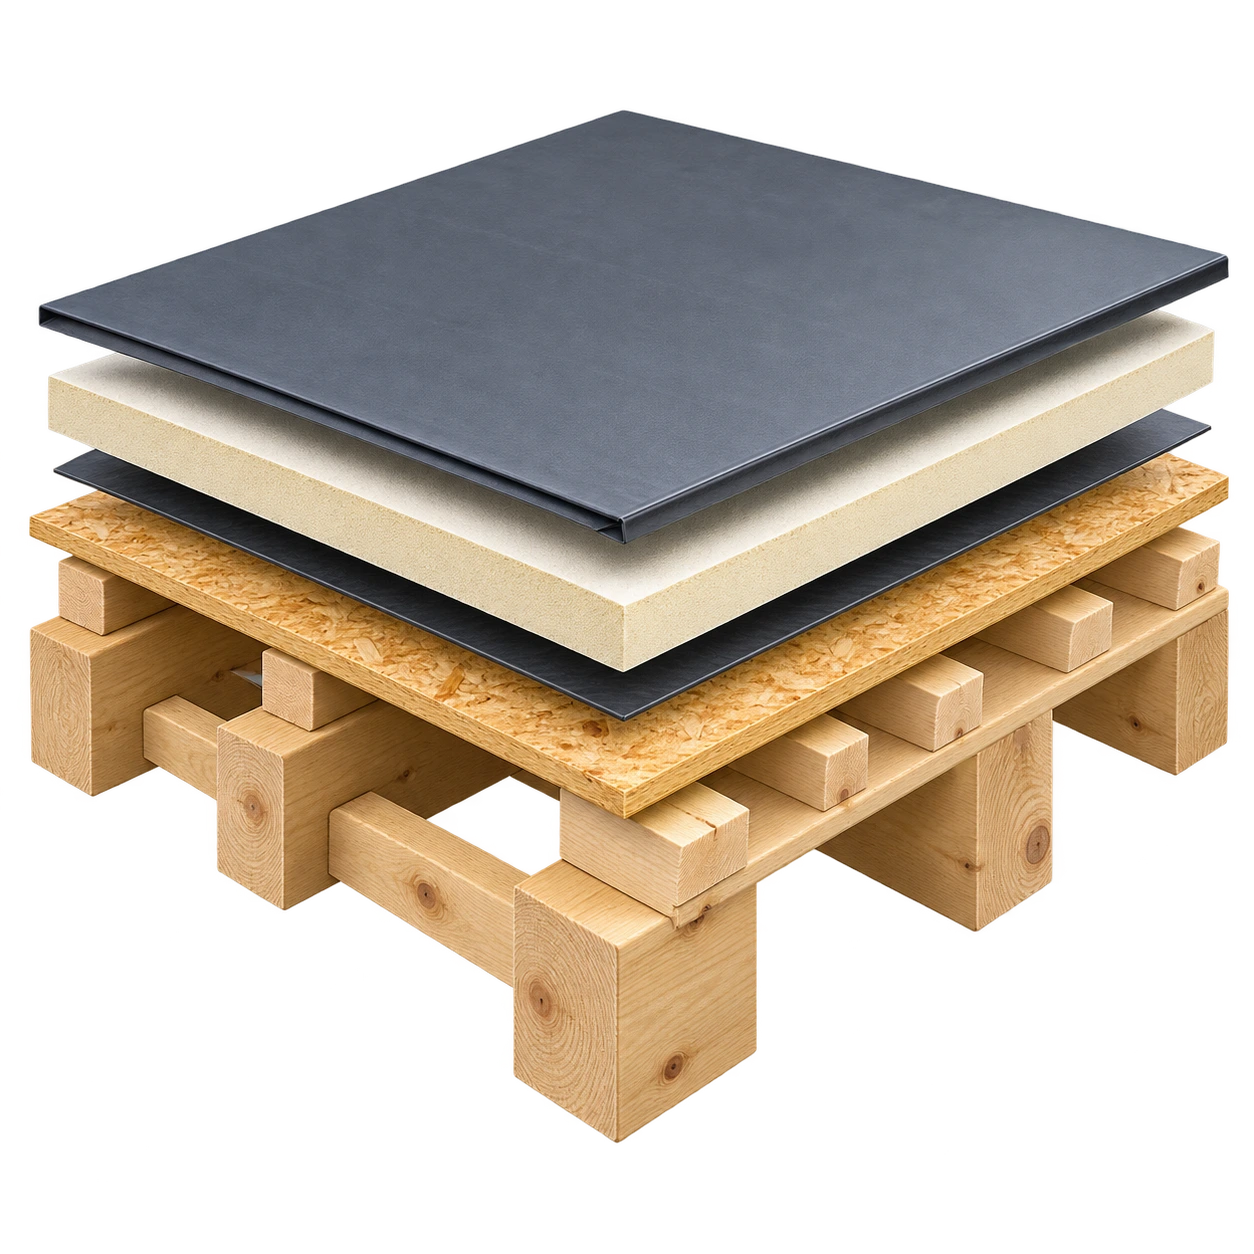
- 1WaterproofingPVC, EPDM or TPO/FPO membrane, with compatible detailing.
- 2InsulationAbove the deck in a typical warm roof construction.
- 3Air & vapour controlA continuous AVCL, sealed at junctions and penetrations.
- 4Roof deckSuitable plywood, OSB or another specified structural deck.
- 5Firrings & fallsFalls formed to the design; tapered insulation is another option.
- 6Supporting structureJoists or other structure designed for the project loads.
Typical applications
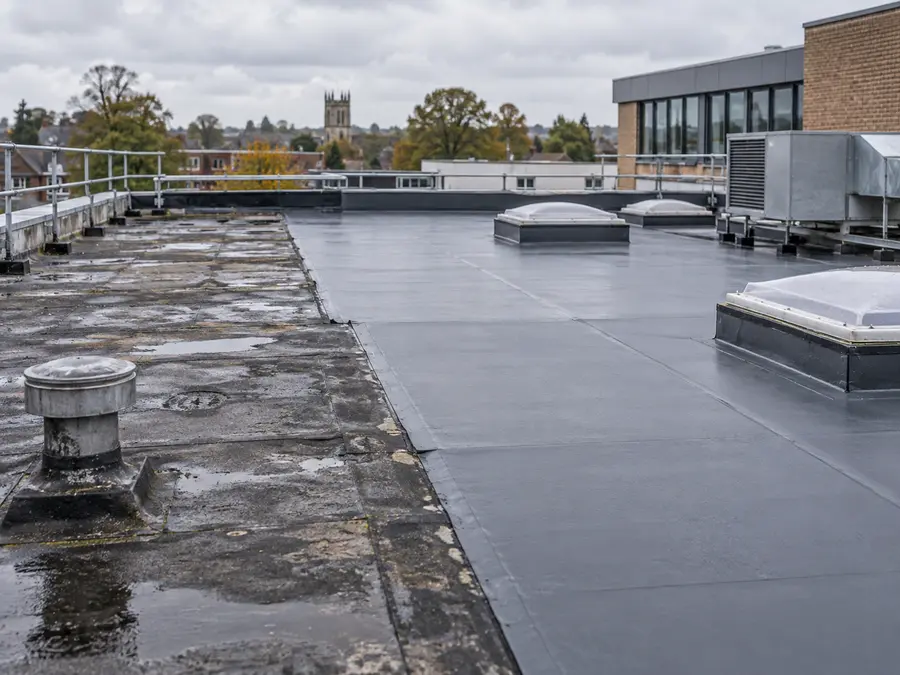
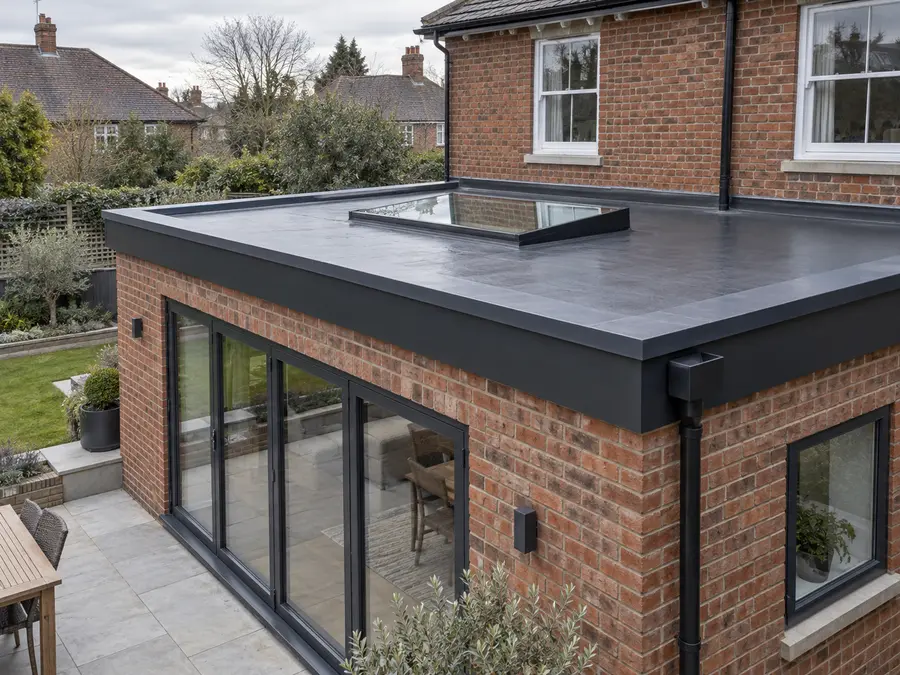
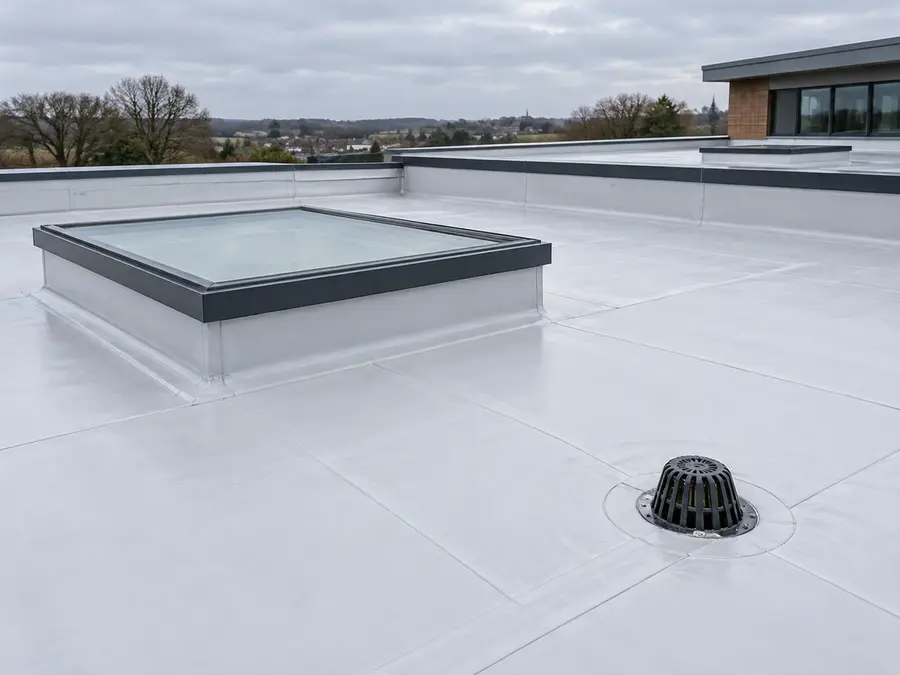
Technical information
Material / build-up
Insulation + AVCL + deck + waterproofing
Seams & detailing
Depends on the selected waterproofing system
Attachment
Designed as a compatible complete build-up
Project checks
Fire performance, wind uplift, drainage, moisture and maintenance requirements.
Thicknesses, colours, service life and warranty terms are confirmed against the selected product and complete roof specification.
Technical guidance & product information
Selection is based on the actual roof and manufacturer’s requirements. These sources explain the technologies; they do not indicate a partnership or installer accreditation.
Let’s plan your flat roof.
Send your drawings, site postcode and a short project brief.