London & surrounding areas
Complete flat roofs
from structure to waterproofing
A single contractor for the entire flat roof build-up, delivering a coordinated package.
The complete roof build-up
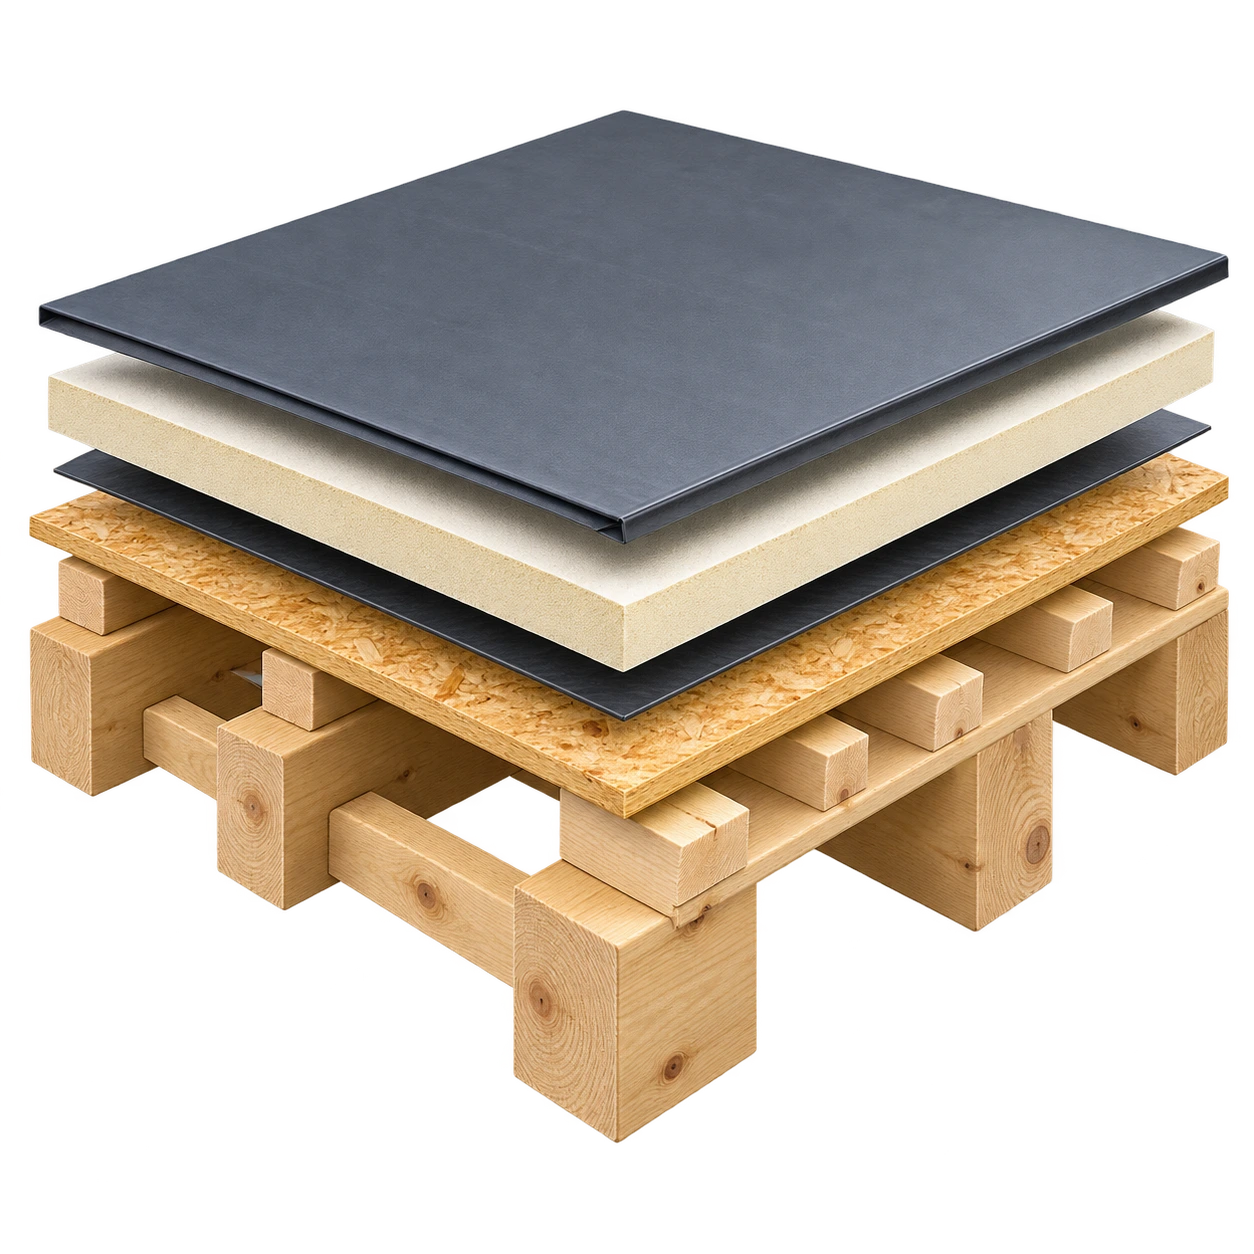
- 1WaterproofingPVC, EPDM or TPO/FPO membrane, with compatible detailing.
- 2InsulationAbove the deck in a typical warm roof construction.
- 3Air & vapour controlA continuous AVCL, sealed at junctions and penetrations.
- 4Roof deckSuitable plywood, OSB or another specified structural deck.
- 5Firrings & fallsFalls formed to the design; tapered insulation is another option.
- 6Supporting structureJoists or other structure designed for the project loads.
The complete package
Every layer.
Every interface.
We bring the agreed roof scope together, from supporting structure and insulation to the membrane, flashings and drainage.
- Structure and decking where included in the quotation
- Insulation and air / vapour control coordinated together
- A compatible waterproofing system
- Rooflights, upstands and perimeter details
- Falls, outlets and rainwater routes
- Scope, programme and handover information agreed in advance
See roof examples
Explore illustrative flat roof examples in the project gallery.
Open project gallery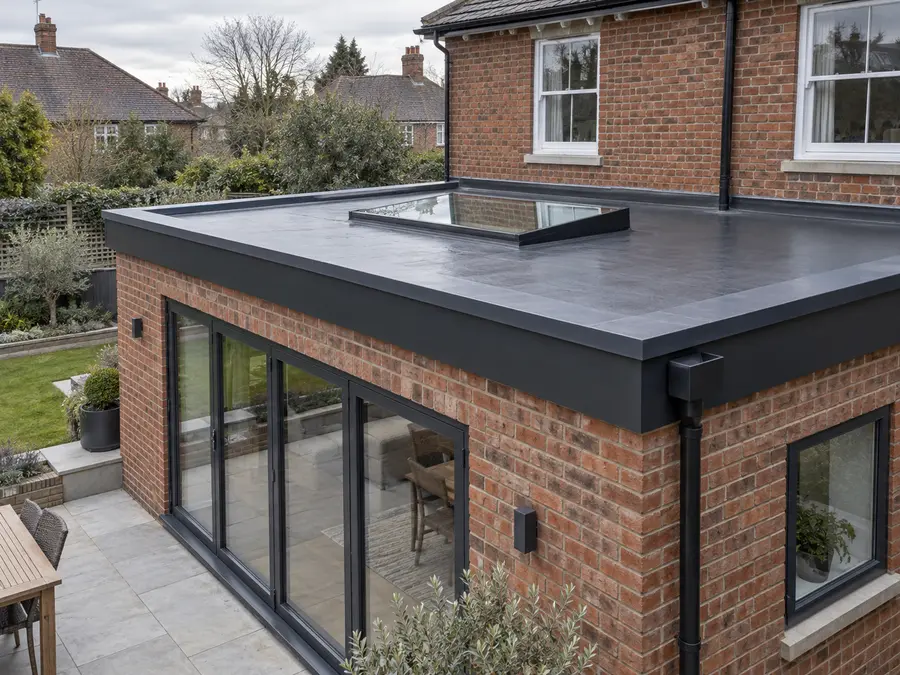
Let’s plan your flat roof.
Send your drawings, site postcode and a short project brief.