Warm roof in progress
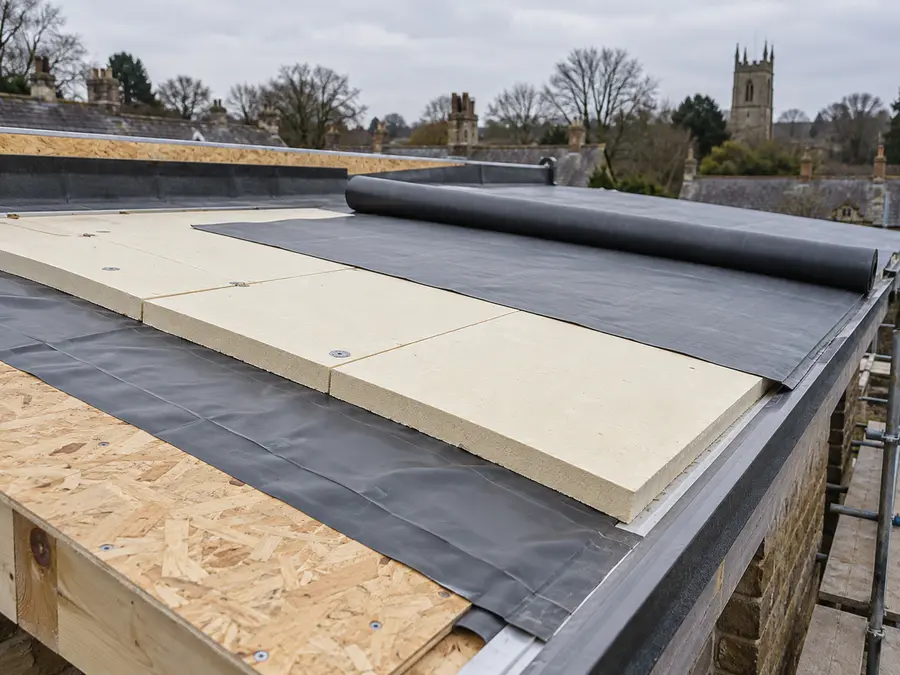
An illustrative installation-stage view. The proposed build-up coordinates the deck, air and vapour control, insulation and waterproofing in the specified order.
Roof overlooking London
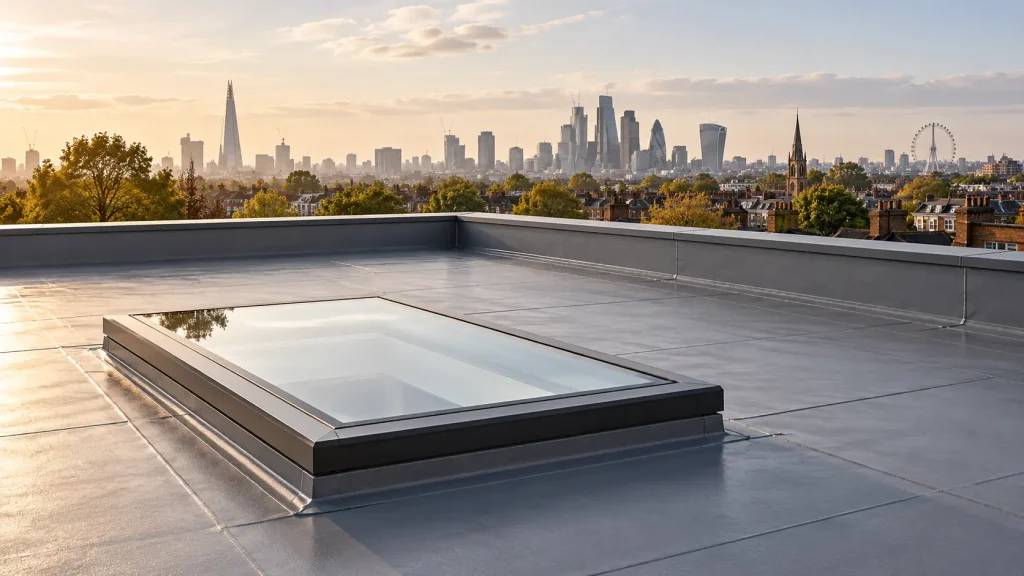
A London rooftop concept with a broad waterproofed surface and rooflight. The design focuses on roof levels, parapets and clear drainage.
Planted roof build-up
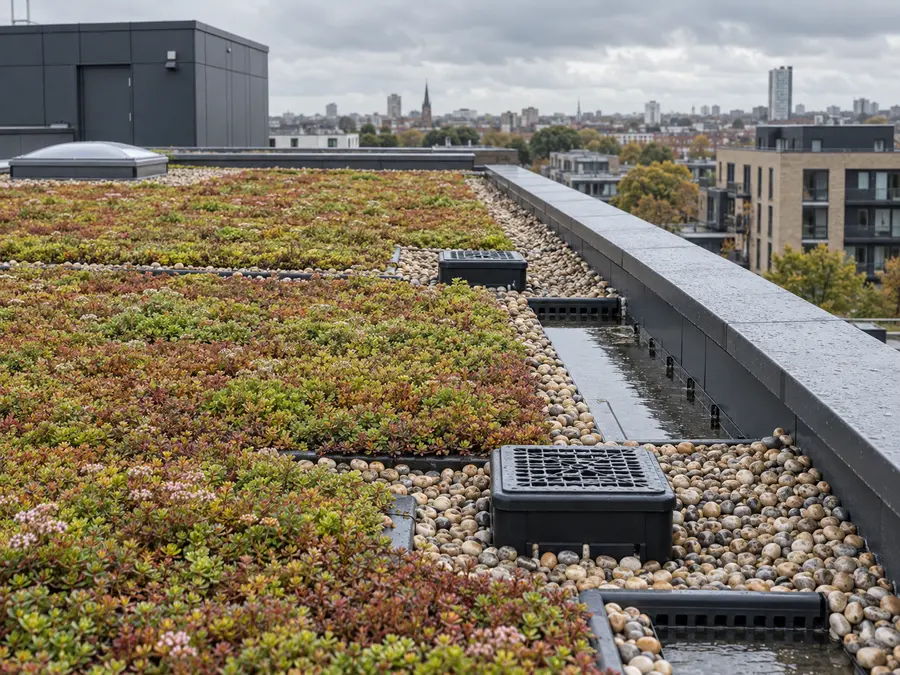
An illustrative planted roof with drainage zones and access points. The proposed sequence checks loads, waterproofing, protection and long-term maintenance together.
Large roof with drainage
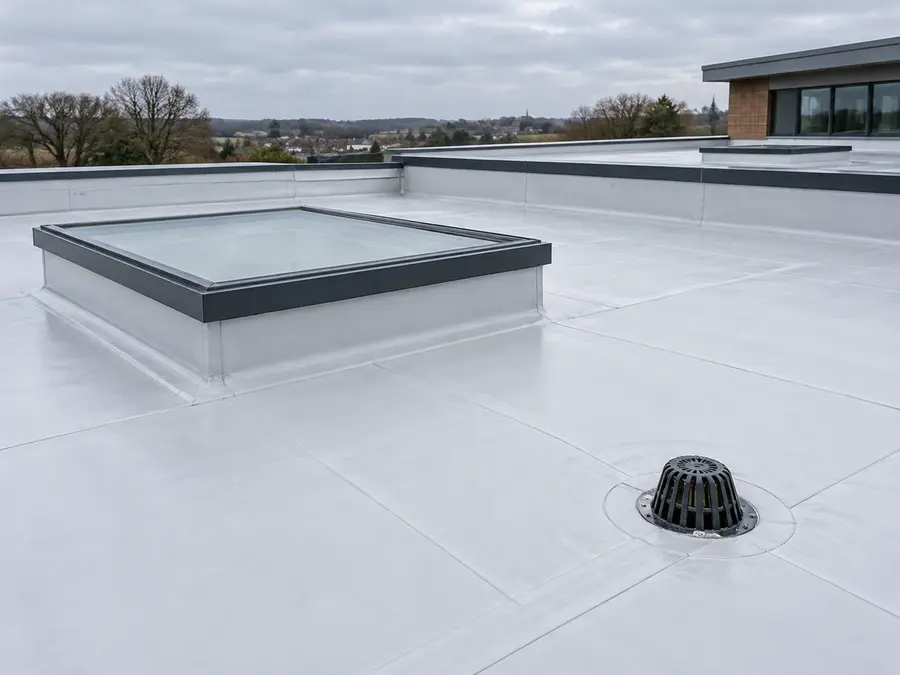
A larger flat roof with rooflight and rainwater outlet. The concept coordinates waterproofing, upstands and the drainage route across the full roof area.
Brick extension flat roof
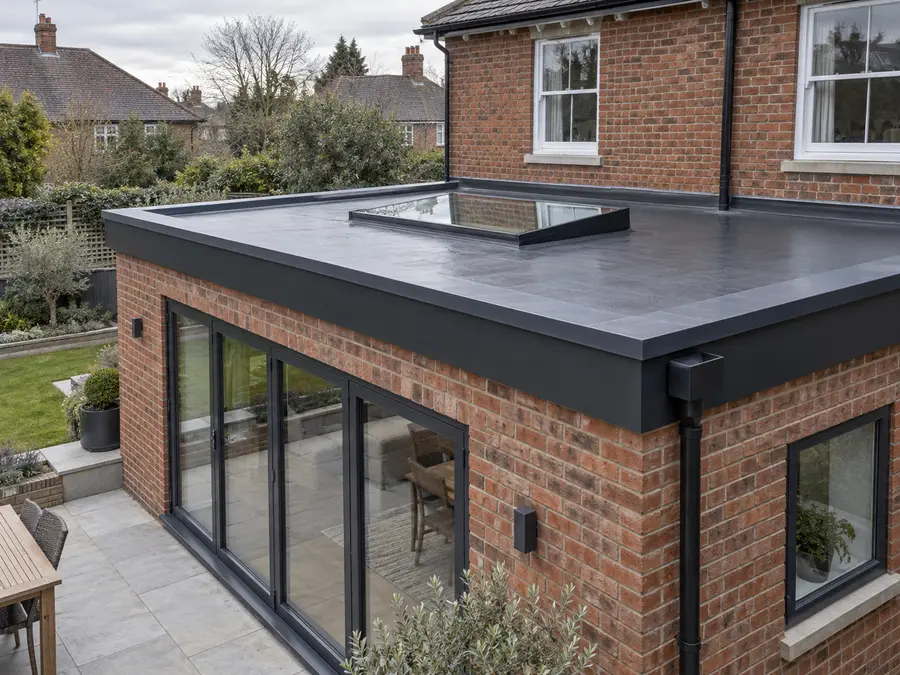
A roof above a brick rear extension. The proposed package coordinates structure, insulation, waterproofing, rooflight and perimeter finishing.
Existing roof renewal
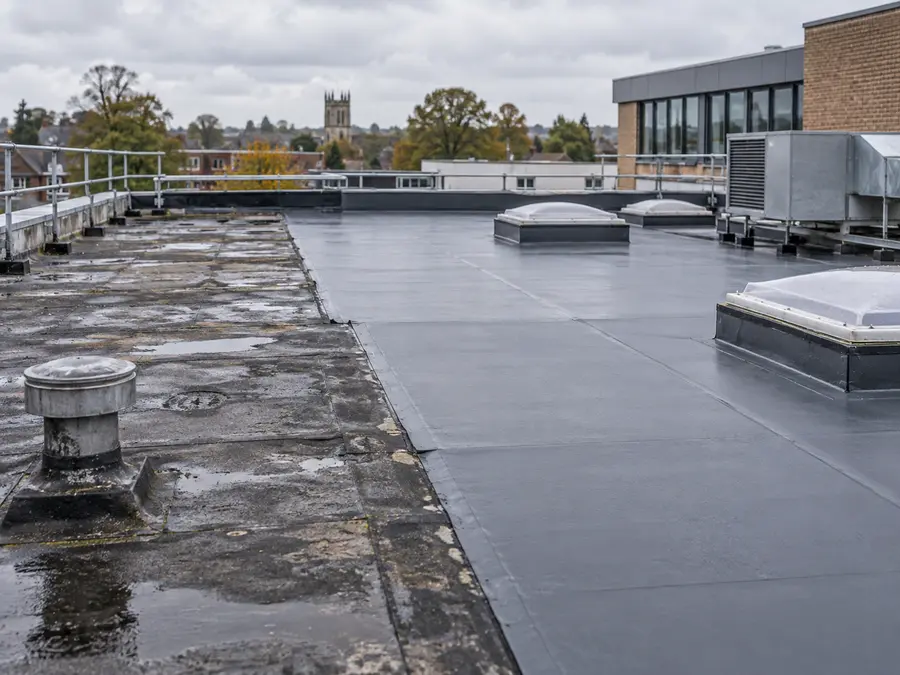
A refurbishment example showing an older roof beside a new surface. The proposed process starts with a condition survey, then agrees the renewal scope and critical details.
Garden room flat roof
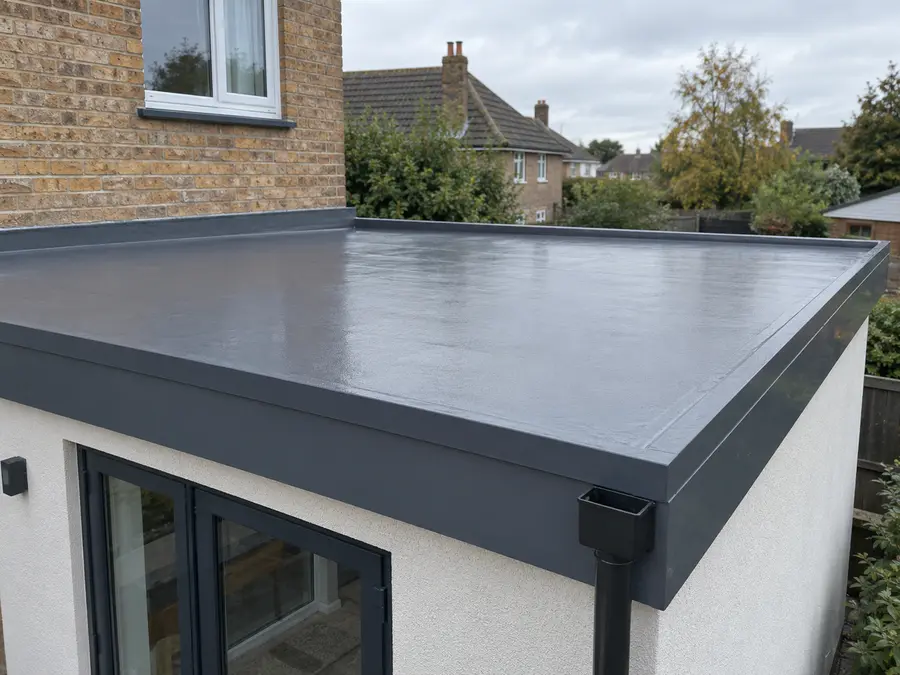
A small garden-room roof with simple geometry. The proposed work starts with a sound deck, then brings together waterproofing, drainage and the edge finish.
Light-coloured extension roof
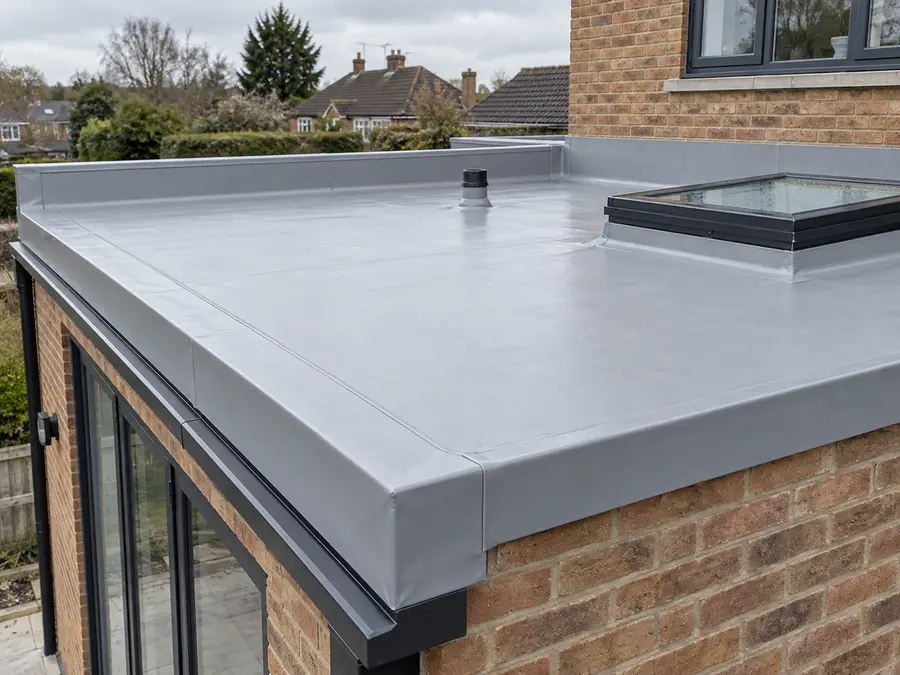
A light-coloured roof with a rooflight and a low perimeter. The concept brings the insulated build-up, opening and edge details into one package.
Courtyard flat roof
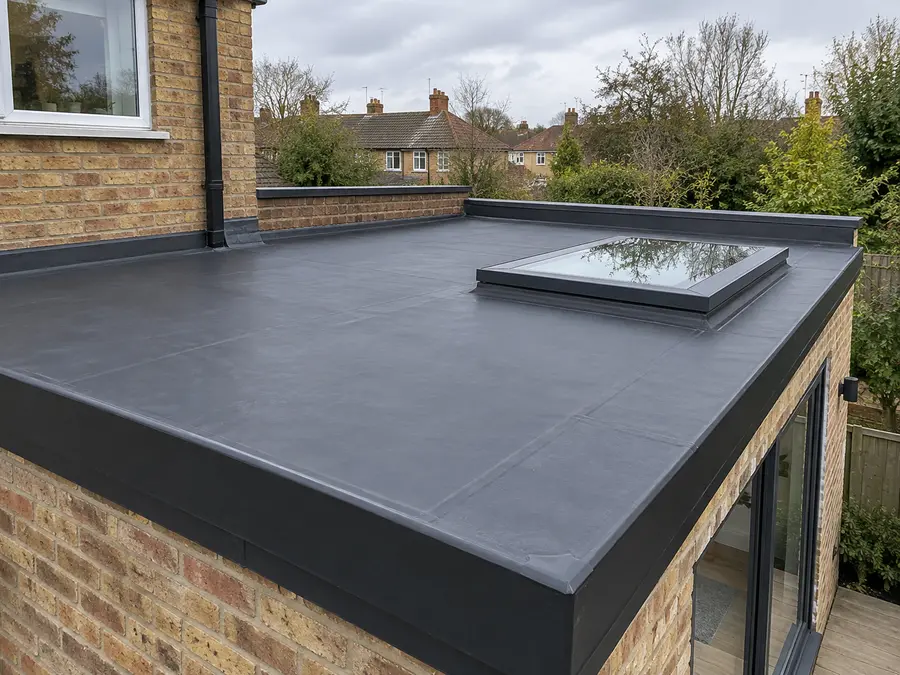
A compact roof shaped by the surrounding walls. The proposed sequence sets falls and rainwater outlets before the waterproofing and wall junctions are detailed.
Rear extension with rooflight
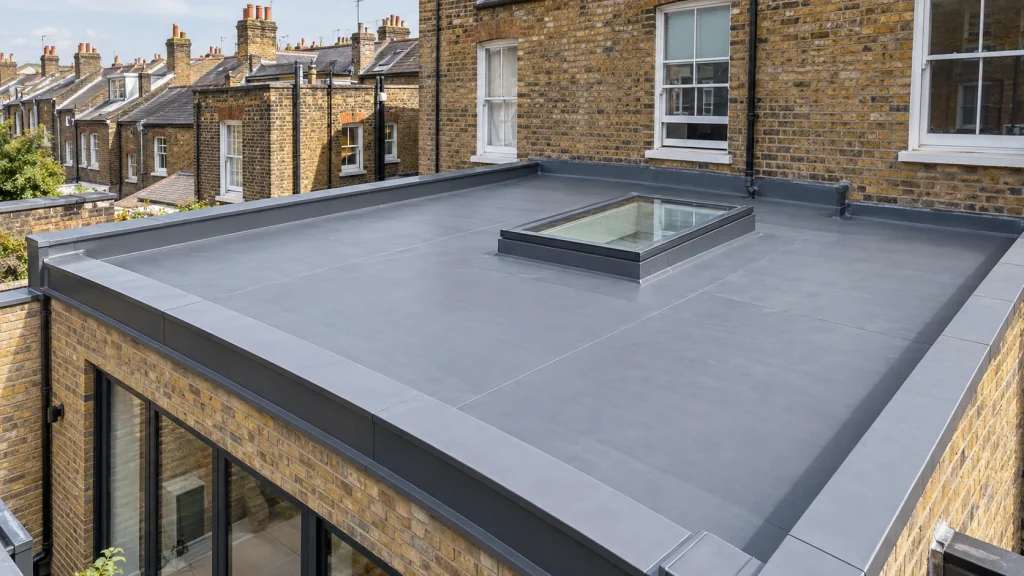
An illustrative rear extension with a wide rooflight. The proposed work coordinates the deck, insulation, waterproofing, rooflight upstand and parapet details.